
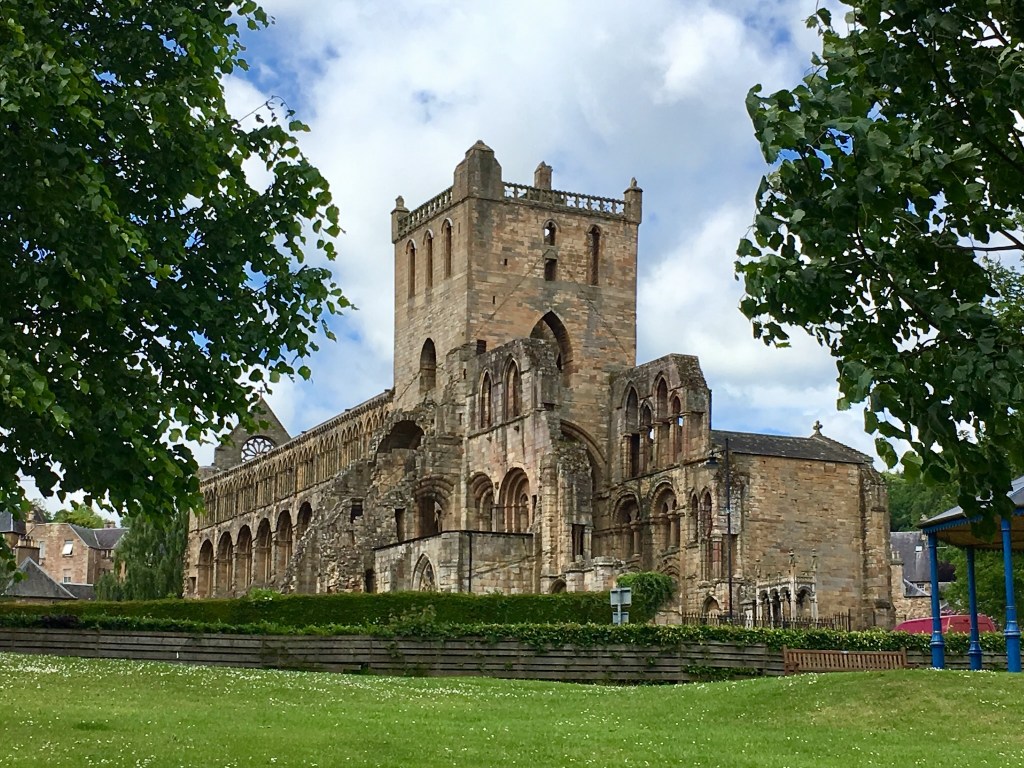
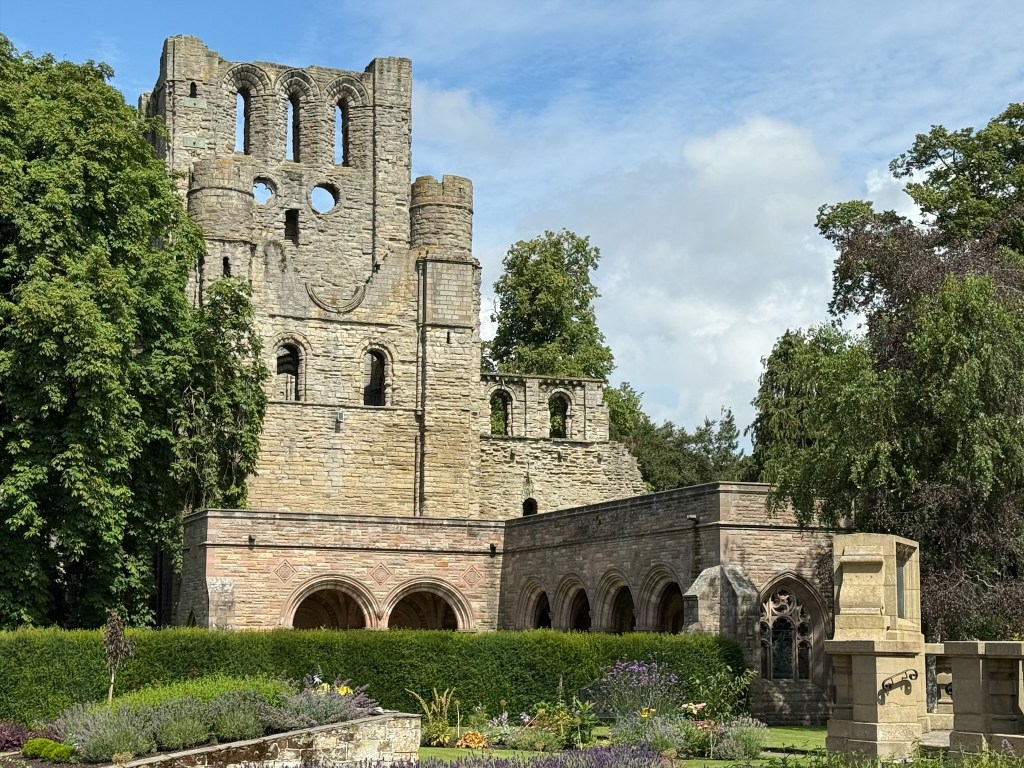
Founded around 1138 by King David I and Bishop John of Glasgow, Jedburgh Abbey is one of Scotland’s best-preserved abbeys. It also contains some of the finest Romanesque and Gothic architecture in Scotland.
Its history brings together the development of Scottish kingship, the Scottish Church’s struggle for freedom from English ecclesiastical authority, the growth of a Border town, and the destructive effects of warfare. Its survival also owes much to parish worship and, later, deliberate conservation.
The abbey’s foundation: Before it became an abbey, it began as an Augustinian priory. The Augustinians, known as the “black canons’ because of the colour of their habits, took vows of poverty, chastity and obedience. Though they lived a cloistered, contemplative life of worship, they were not entirely isolated from the outside world and often left the abbey to preach.
The abbey’s foundation formed part of David’s broader development of religious institutions, royal government and towns. Its growth likely contributed substantially to Jedburgh’s prosperity during peaceful periods. However, Jedburgh also had its own economic foundations, including a castle, markets, royal administration and trading privileges. Together, the abbey, castle and emerging royal burgh reinforced one another.
The choice of location was significant. Firstly, it had almost certainly been an early religious centre. Carved crosses and fragments of a richly decorated stone shrine or sarcophagus demonstrate Christian activity centuries before the Augustinians arrived.
Secondly, establishing a major religious house at Jedburgh demonstrated King David’s personal power and the Scottish Church’s independence. Bishop John of Glasgow had long been at odds with the Archbishop of York, who claimed authority over Scottish bishops, a claim that was contested. This conflict led John to impose exile on himself in Tiron in 1136-7. His return to Scotland and the founding of Jedburgh in 1138 likely supported King David’s policy of asserting power along the eastern Border.
The Wars of Independence: During the later twelfth and thirteenth centuries, royal and aristocratic endowments supported the abbey’s development. Its possessions included lands, church revenues and fishing rights in Scotland and England. Over successive generations, construction produced the surviving combination of Romanesque and early Gothic architecture.
And in 1285, Alexander III married Yolande de Dreux at Jedburgh Abbey, demonstrating its royal standing. It is said that an “inumerable multitude” from Scotland, France and England assembled for the ceremony, which may have included a procession through the town.
But according to legend, a ghostly figure appeared at the wedding, foretelling the king’s death. A year later he suffered a fatal accident while riding to visit Yolande at night.
The marriage aimed to secure the succession after Alexander’s children died. However, his death, followed by his granddaughter Margaret’s in 1290, precipitated the succession crisis that opened the way to English intervention and the Wars of Independence.
Following Edward I’s 1296 invasion, the abbey’s community initially accepted English authority. Abbot John Morel swore fealty, and after he resigned, the canons sought Edward’s approval to elect William of Jarrow.
But submission to the English king did not bring protection. The English are said to have made the abbey uninhabitable in 1297. Then in 1305, they stripped the lead from its roof. Even so, Jedburgh was predominantly under English military and administrative authority from 1296 into the early 1310s, interrupted by a brief Scottish recovery around 1297–98.
By 1314, however, the nearby border stronghold of Roxburgh Castle was back in Scottish hands, and Robert the Bruce’s forces were consolidating their victory after Bannockburn. As such, the abbot and 11 canons loyal to the English crown fled over the border. Some of the community remained in exile for over 10 years.
But a century or so later, the English were back. Jedburgh Castle was destroyed in 1409, prompting the abbey to strengthen its defences. Further attacks in 1410, 1416 and 1464 caused more damage and required additional rebuilding. Despite this, the community survived. A lasting testament to this is the great west rose window, dating from about 1440, which demonstrates continued investment amid insecurity.
Destruction in the sixteenth century: The sixteenth century brought particularly destructive campaigns. English forces under the Earl of Surrey burned the town and abbey in 1523, but important local families helped to rebuild. Charter-based historical accounts record William Douglas of Bonjedward assisting repairs in return for abbey lands in 1541, and Robert Ker, son of Andrew Ker of Ferniehirst, receiving lands at Over Ancrum in 1542 for similar assistance. These arrangements provided resources for restoration while giving these families hereditary interests in abbey property.
Further attacks followed in 1544 and 1545, during Henry VIII’s attempt to force a marriage between the young Mary, Queen of Scots, and his son Edward, a conflict known as the Rough Wooing. The Earl of Hertford’s 1545 attack was the most severe, leaving the community to occupy a much-reduced complex. French troops later occupied Jedburgh, and possible remains of fortifications suggest they adapted the abbey precinct for military use.
The Reformation: Scotland’s rejection of Catholic worship ended the medieval community’s institutional future. In 1650, Scotland’s Parliament officially rejected papal authority and established Protestantism.
The buildings had already suffered heavily, but religious change removed the basis for restoring their former communal purpose. Parish worship nevertheless continued, and they built a church in the western nave. This continued until 1875 when the congregation moved to a new church across the Jed Water.
Conservation: 1875 also marked the beginning of the abbey’s long history of conservation work. The parish church, which had occupied the nave since 1671, was carefully dismantled, and the western end of the south aisle was rebuilt. These works—including clearing the various walls and buildings that had encroached on the cloister and constructing the new parish church—were initiated by Schomberg Henry Kerr, the 9th Marquis of Lothian.
In 1913, Jedburgh Abbey’s ruins came under state care. Later, excavations and archaeological surveys began to reveal the complex layout of the cloister ranges. A new visitor centre opened in 1986, and Historic Environment Scotland (HES) took over management of the abbey on 1 October 2015.
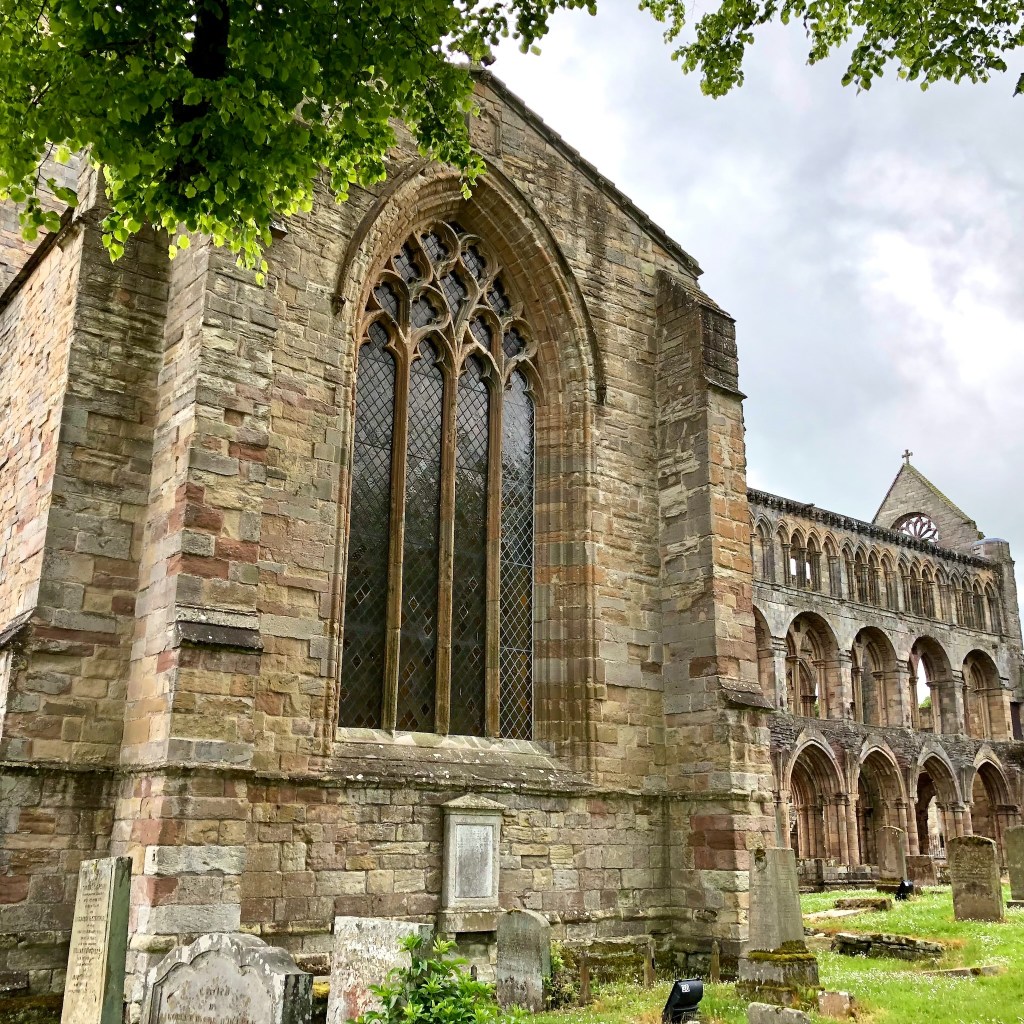
The Abbey: The abbey’s main structure was the church, comprising a nave, tower, and north and south transepts. This was the focus of abbey life and was laid out in an east-facing cruciform shape.
The east end was built first to house the choir and high altar. During the abbey’s active lifetime, the canons would have held several services at this altar each day. The canons also had time to pray and make private devotions at other altars in the transepts.
The Ker family, ancestors of the marquises of Lothian, adopted the north transept as their burial place. It contains tombs and memorials dating from 1524, when Sir Andrew Ker of Ferniehirst was buried there.
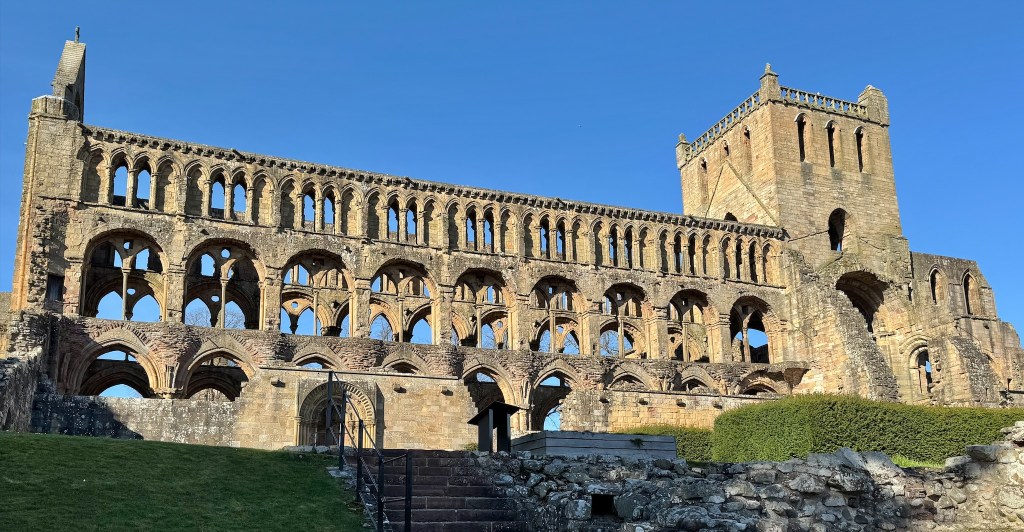
The Romanesque character of the first construction phase is clear in the choir elevations. Their most distinctive feature is the giant piers, which rise through both the main arcade and gallery levels instead of stopping at the first tier. The sanctuary at the far eastern end is much less complete. Although exceptional, the giant choir piers belong to a broader family of Romanesque experiments. Scholars have suggested links with Reading, Romsey and Tewkesbury, but the precise source of Jedburgh’s design remains debated.
Later phases of construction have been dated from around 1180. Following the many English attacks, much rebuilding and remedial work was also undertaken.
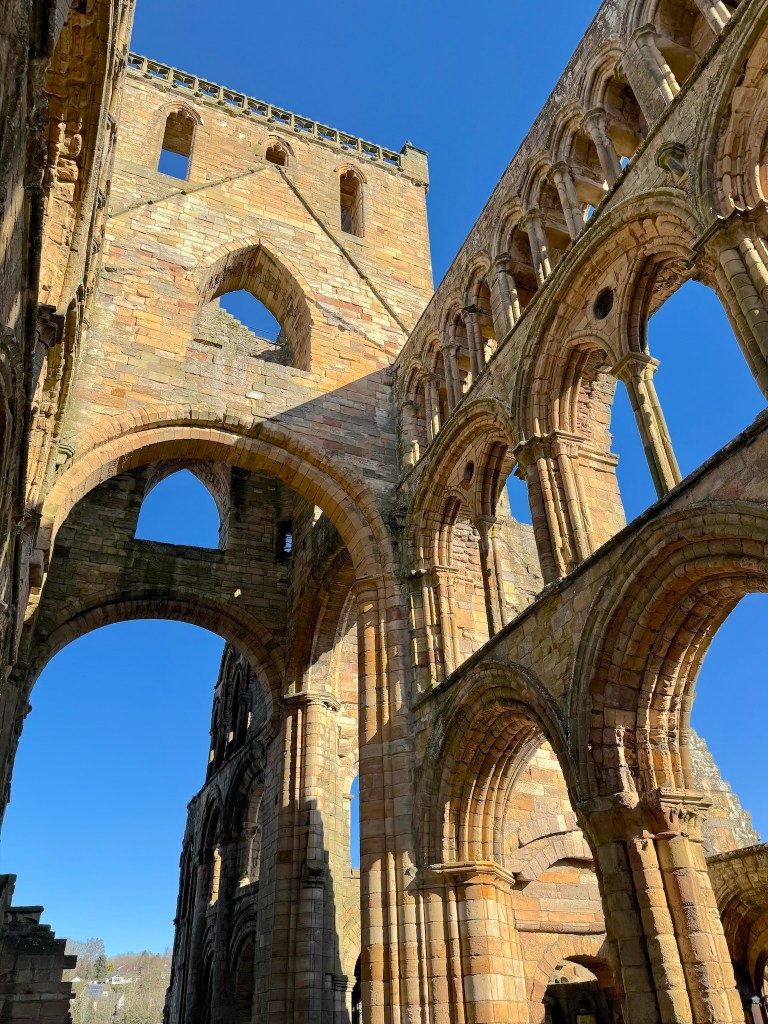
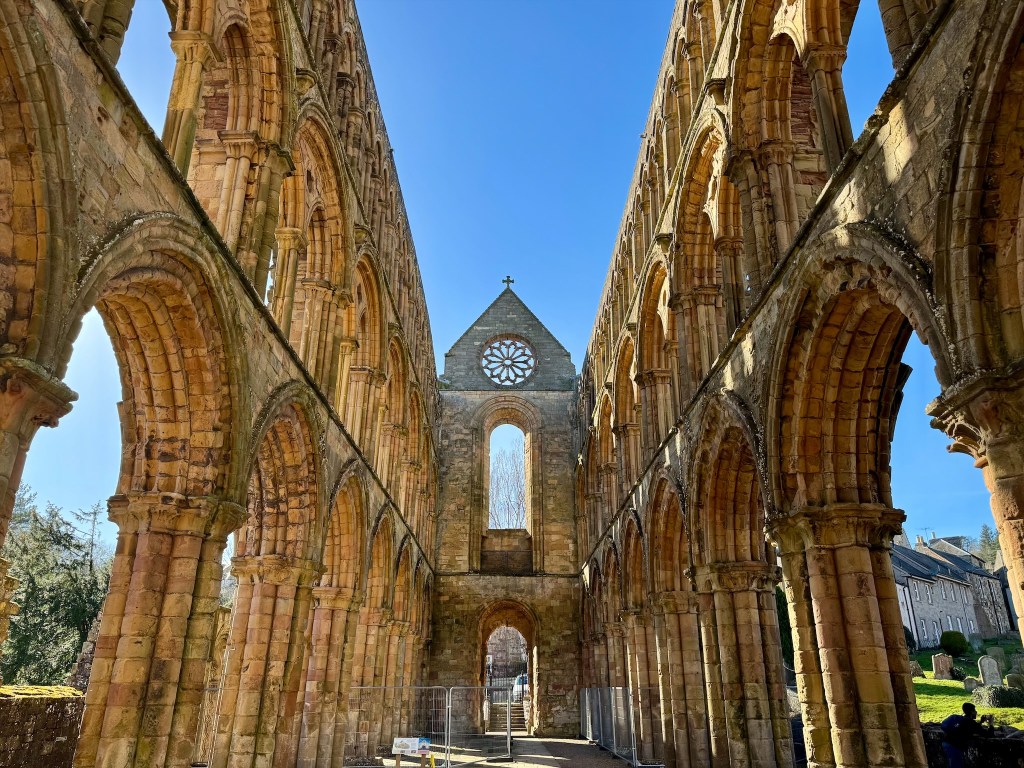
The Nave, begun in the 1180s and completed in the early 1200s, retains its magnificent nine-bay arcades. Clustered columns support pointed arches, with a gallery above and, higher still, clerestory windows. Particularly striking is the combination of round gallery arches enclosing pairs of pointed arches.
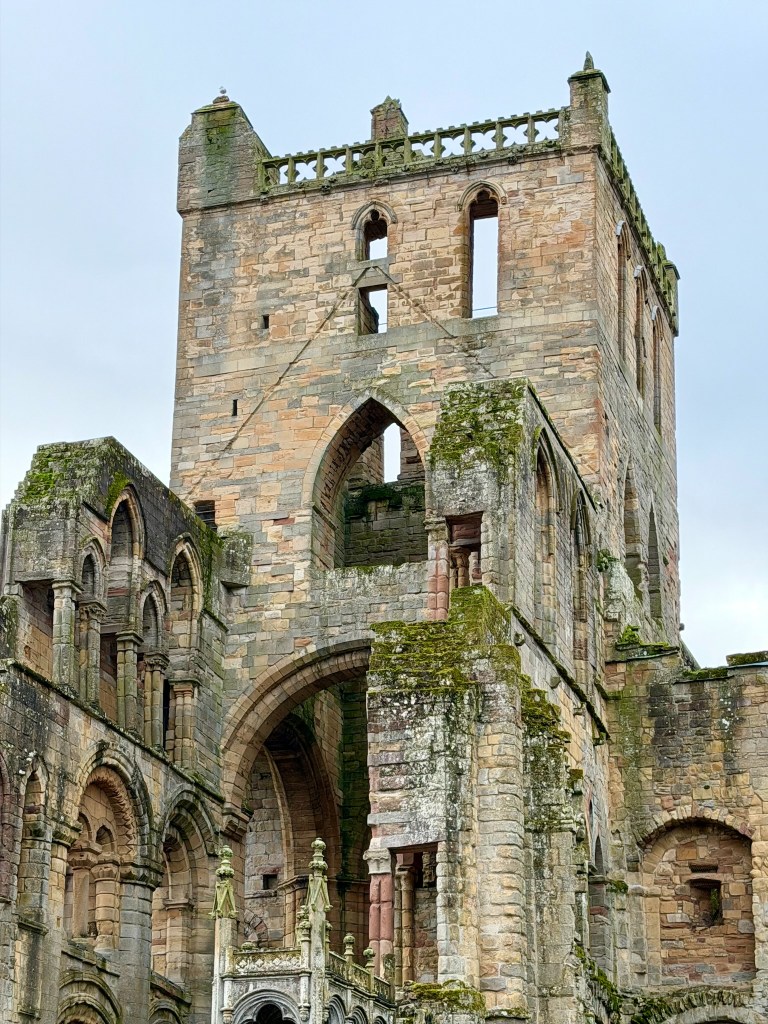
The square tower stands where the nave, choir and transepts meet. Its surviving form includes rebuilding of 1504–08, demonstrating continued investment shortly before the devastating sixteenth-century attacks.
A richly recessed ceremonial doorway, with successive bands of moulding, stands below the large circular rose window. As mentioned earlier, HES dates the rose window to about 1440, so it is a later addition to the earlier façade.
South of the church, the abbey is visible mainly as foundations and low walls. They mark out the cloister and surrounding rooms, including the chapter house, refectory and domestic accommodation, and extend down the slope towards the Jed Water.
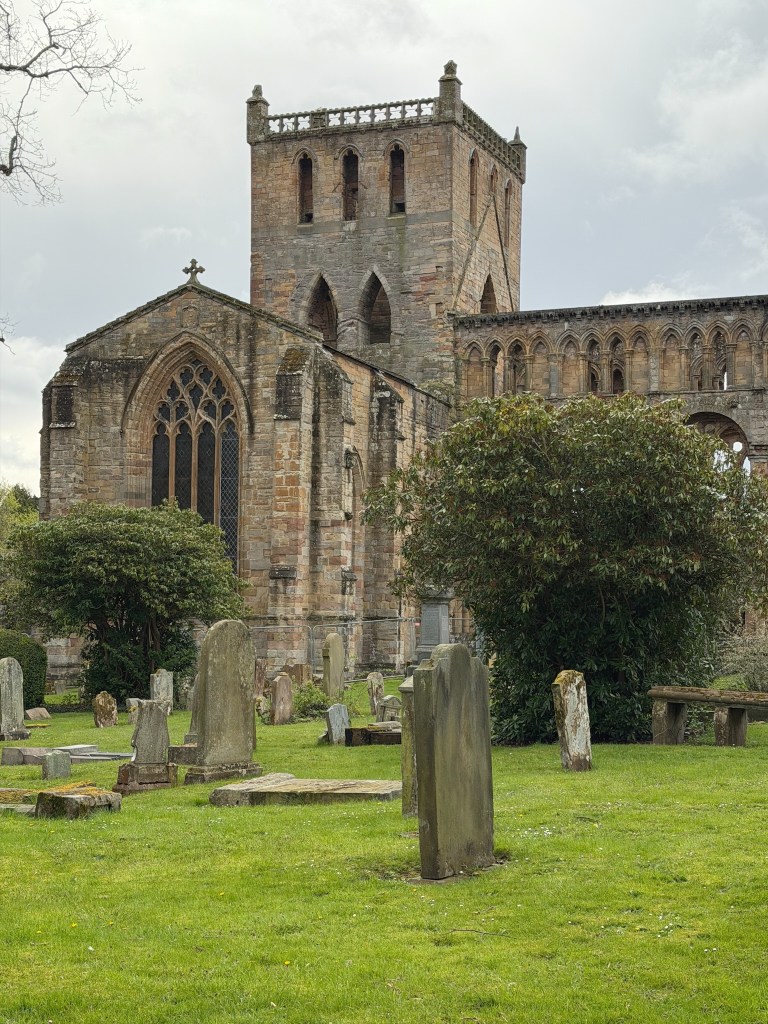
Visiting the abbey: Jedburgh Abbey sits next to the town centre and is easy to find. It is open to the public daily except for seasonal holiday closures. The entrance is via the visitor centre towards the bottom of the street (Abbey Bridge End). There is car parking nearby. For more details, including admission prices, accessibility and facilities, please see the HES website.
Jedburgh Abbey: OS National Grid Ref. NT 65038 20448
Further reading
Official Souvenir Guide, 2023, Jedburgh Abbey (HES)
HES Jedburgh Abbey History and Stories
HES 2015 Statement of Significance (pdf)
Malcolm Thurnby, Jedburgh Abbey Church: the Romanesque fabric Proc Soc Antiq Scot, 125 (1995), 793-812
John Lewis & Gordon Ewart (1995) Jedburgh Abbey Society of Antiquaries of Scotland Monograph Series No.10
Visit Jedburgh Blue Plaque Trail




Leave a Reply